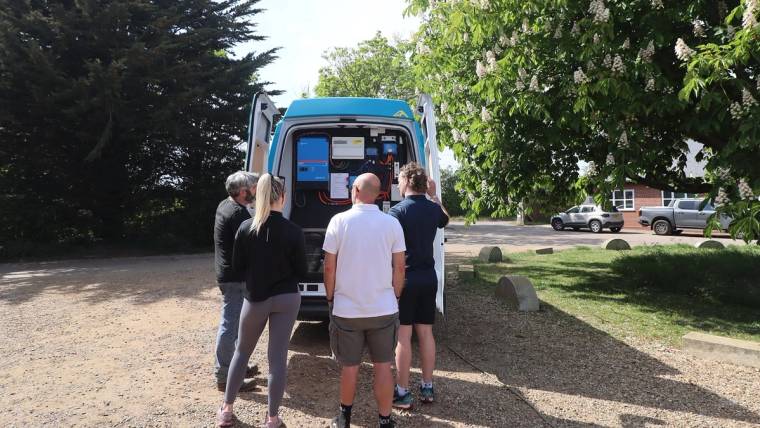
Step inside your build before it's built: how VR is transforming bespoke design
Imagine being able to walk through your new commercial kitchen, explore the layout of your bespoke vehicle or check the position of your equipment before a single component has been manufactured.
At AMOBOX, that experience is part of the design process.
Through in-house design and virtual reality technology, customers can step inside a digital representation of their proposed build, helping them understand not just how it will look, but how it will work.
It's an approach that brings an entirely new perspective to bespoke manufacturing.
Designing around real people
Every AMOBOX project begins with an idea.
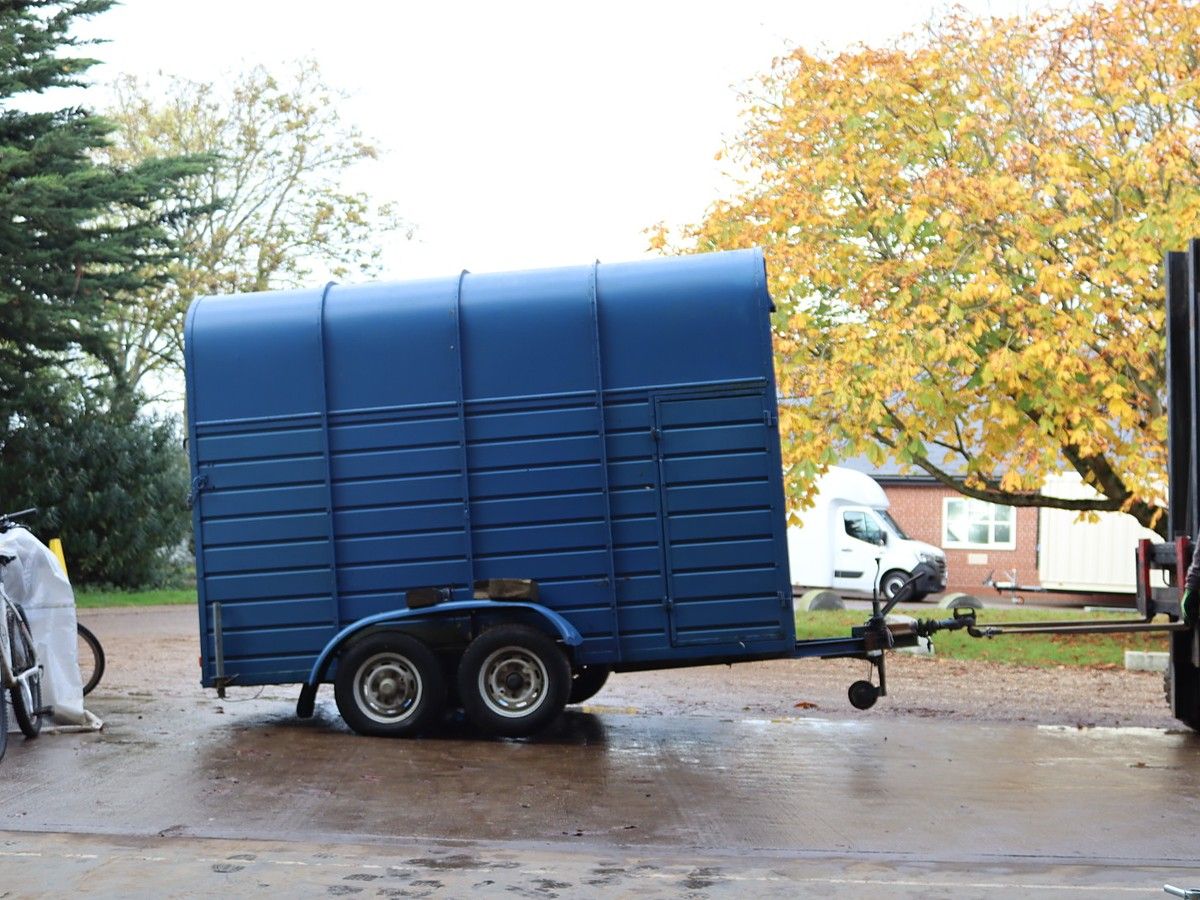
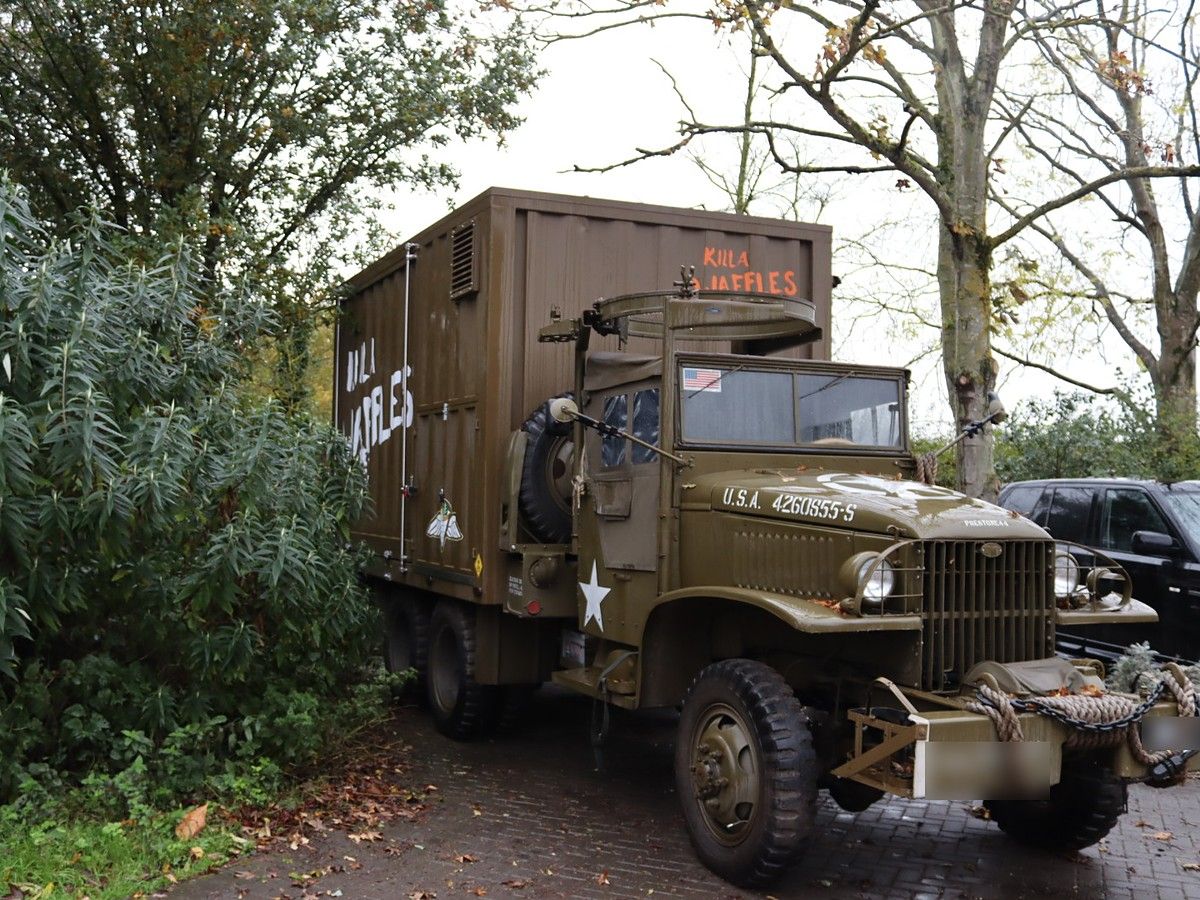
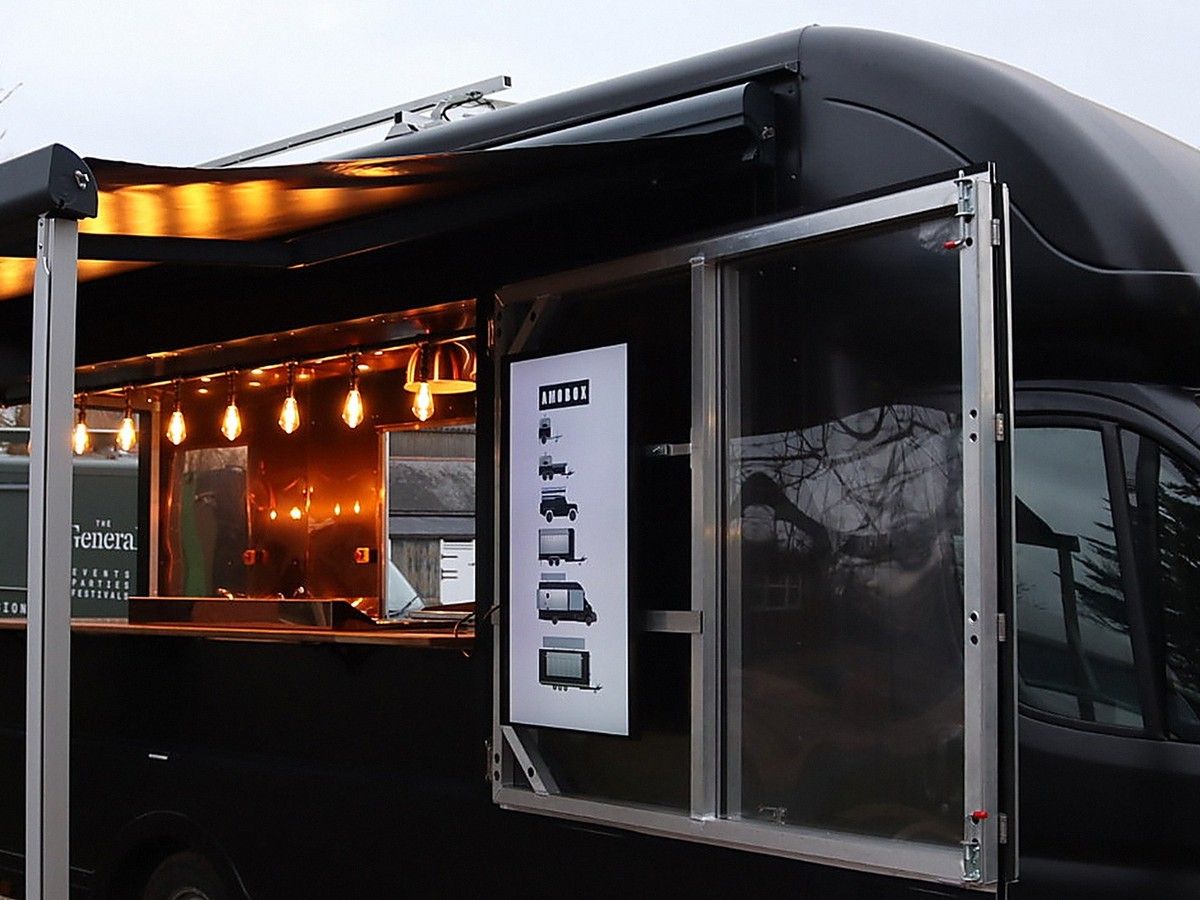
That might be a mobile pizza kitchen, a bespoke coffee trailer, a specialist vehicle or a completely individual commercial structure.
But a successful build needs to do more than look impressive.
It needs to work for the people using it.
Where should the equipment sit? How much room is needed between workstations? Can staff move comfortably around the space? Is storage positioned where it's most useful?
These questions are especially important when working within the limited footprint of a vehicle or trailer.
A few centimetres can make a meaningful difference to how practical a working environment feels.
From drawings to a virtual experience
Traditional drawings and renders are essential parts of the design process.
They help communicate dimensions, layouts, materials and the overall appearance of a proposed build.
But interpreting a two-dimensional drawing isn't always easy, particularly when you're trying to imagine what it will feel like to work inside the finished space.
That's where virtual reality offers something different.
AMOBOX's designers can create a virtual representation of the proposed unit, allowing customers to put on a VR headset and experience the layout at a more realistic scale.
Instead of simply looking at a drawing, you can explore the space around you.
You can see where the counters will be positioned, understand how the different working areas connect and get a clearer sense of how the finished environment might feel.
Making changes before manufacturing begins
One of the biggest advantages of experiencing a proposed build in VR is the opportunity to identify improvements early.
You might realise that a counter would work better on the opposite side.
Perhaps a piece of equipment needs to be repositioned to improve the workflow.
Or you might discover that additional storage would be more useful in a different location.
These are the kinds of details that can be difficult to appreciate from a drawing alone.
By exploring the proposed design before manufacture, customers can discuss changes with the design team while the project is still being developed.
That doesn't eliminate every possible adjustment later in the process, but it creates a valuable opportunity to make more informed decisions before construction begins.
Why it matters for mobile kitchens
Consider a mobile catering unit.
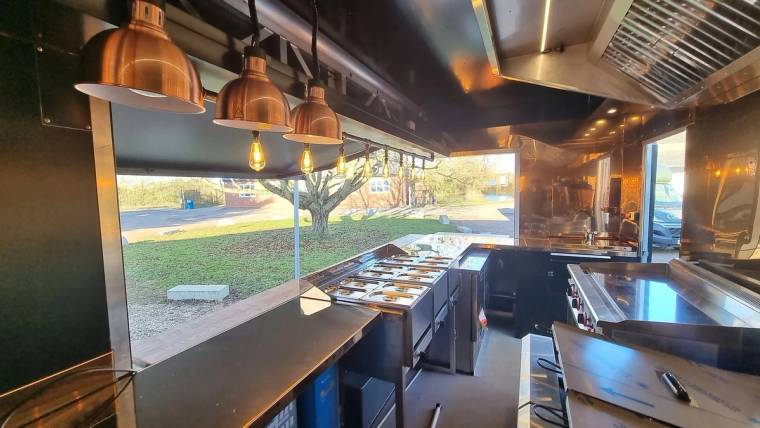
Within a relatively compact space, the design may need to accommodate cooking equipment, refrigeration, food preparation, storage, washing facilities and serving areas.
Staff also need room to move between those different zones.
A layout that appears perfectly reasonable on paper might feel very different when experienced at full scale.
Walking through a virtual version gives customers the opportunity to think more carefully about the practical details.
Can two people work alongside each other? Is the preparation area positioned conveniently? Does the route between cooking and serving make sense?
Exploring these questions early helps create a more considered design.
Beyond catering
The benefits of virtual design aren't limited to food trucks and trailers.
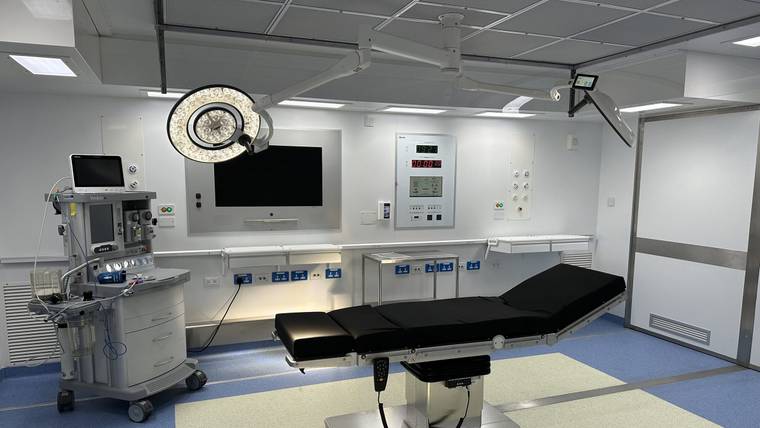
The same principle can be valuable for commercial fit-outs, specialist vehicles, brand activation spaces and other bespoke environments.
For a retail unit, the focus might be customer interaction and display positioning.
For a commercial workspace, it might be equipment access and storage.
For a specialist build, the priority could be understanding how different functional areas connect.
Whatever the application, being able to experience the proposed space provides another way to evaluate the design.
A more collaborative design process
Bespoke manufacturing is a collaborative process.
The customer understands their business, their requirements and the experience they want to create.
The design and engineering team brings the expertise needed to translate those ideas into a practical, manufacturable solution.
Virtual reality helps bring those perspectives together.
It gives customers a more intuitive way to understand the proposed build and communicate what they would like to change.
Rather than waiting until the finished unit is in front of them, they can play a more informed role in shaping the design.
Experience the possibilities
At AMOBOX, the aim is to create spaces that are as practical as they are distinctive.
From the initial brief and concept development to engineering, fabrication and final handover, each stage contributes to the finished result.
The VR experience adds another dimension to that process, helping customers explore their ideas and refine their workspace before manufacturing begins.